
Photo Gallery
Thank you for visiting our gallery. We hope that our personal pictures will give you a better view of what we are capable of doing with our system.
In our gallery you will find buildings from the United States, the Caribbean and Latin America. It is amazing how well our buildings combined with other methods of construction can look and, how great our pre-engineered metal building can look on its own.
Please take a few minutes to glance over our pictures, it may give you new ideas for your building, show you what our system looks like or simply take you through the world of DEAN Steel Buildings, Inc.
All PhotosAgriculture (4)Aviation (22)Churches (14)Commercial (33)Dealerships (8)Educational (2)Government (1)Industrial (15)Maintenance (5)Manufacturing (13)Offices (7)Other (1)Recreational (12)Restaurants (1)Retail (8)Warehouse / Storage (8)
-
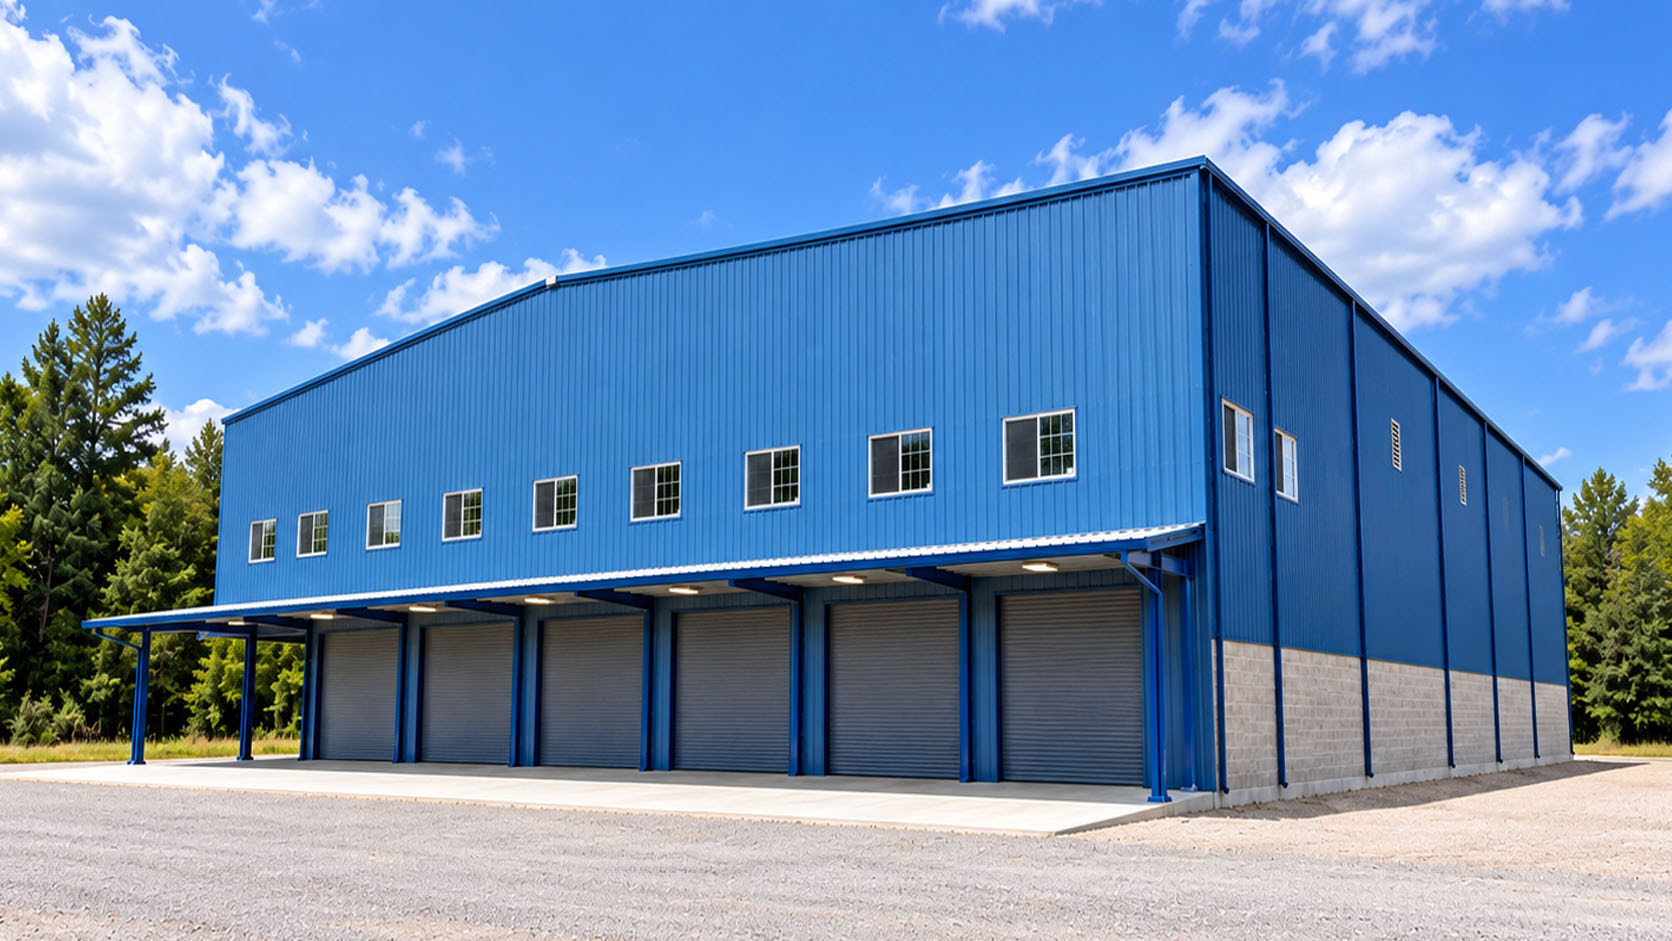
LR 137′-10″ x 196′-10″ x 38′-6″
-

LM2 125x200x20
-

SSLR 20’x100’x13′-4″
-

LR 60x125x14
-
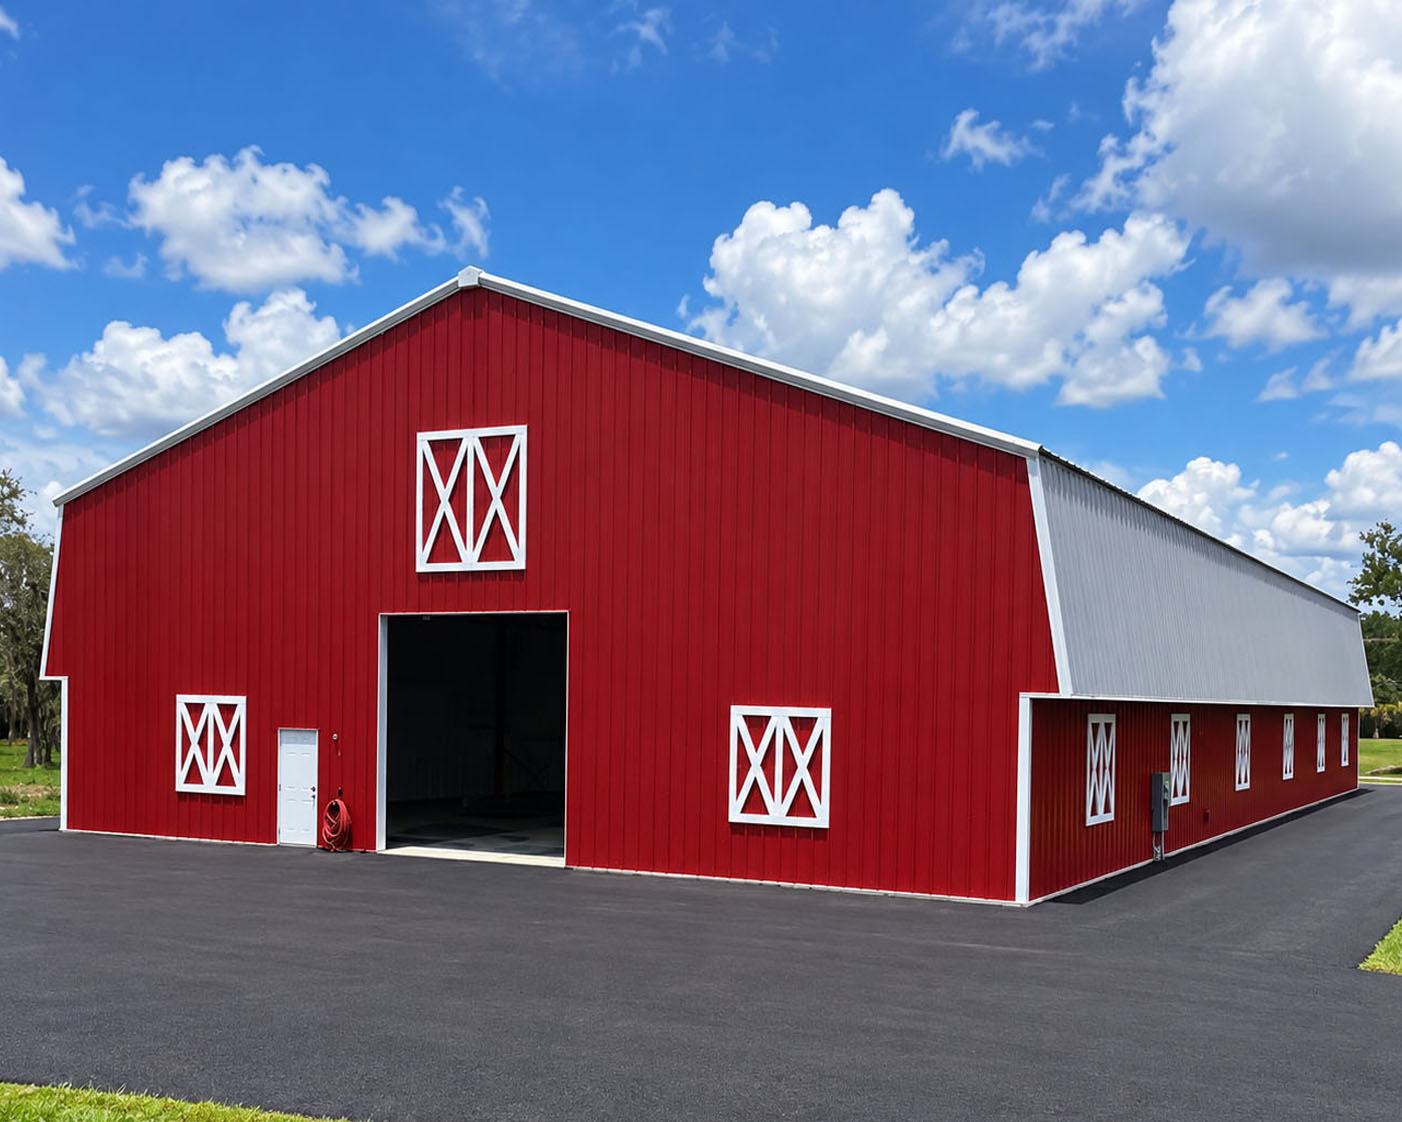
LR 70x150x22
-

LR 70x133x24 (+2)
-

TH 44′-4″ x 112′-1″ x 16′-6″
-

LR 110′-10 x 105′ x 32′-6″ Corporate Hangar
-

LR 75′ x 140′ x 28′-6″ Hot-Dip Galvanized
-

LR 125′ x 80′ x 20′-2″ Corporate Hangar
-

THS 35′ x 374′ x 23′ Stacked T-Hangar
-
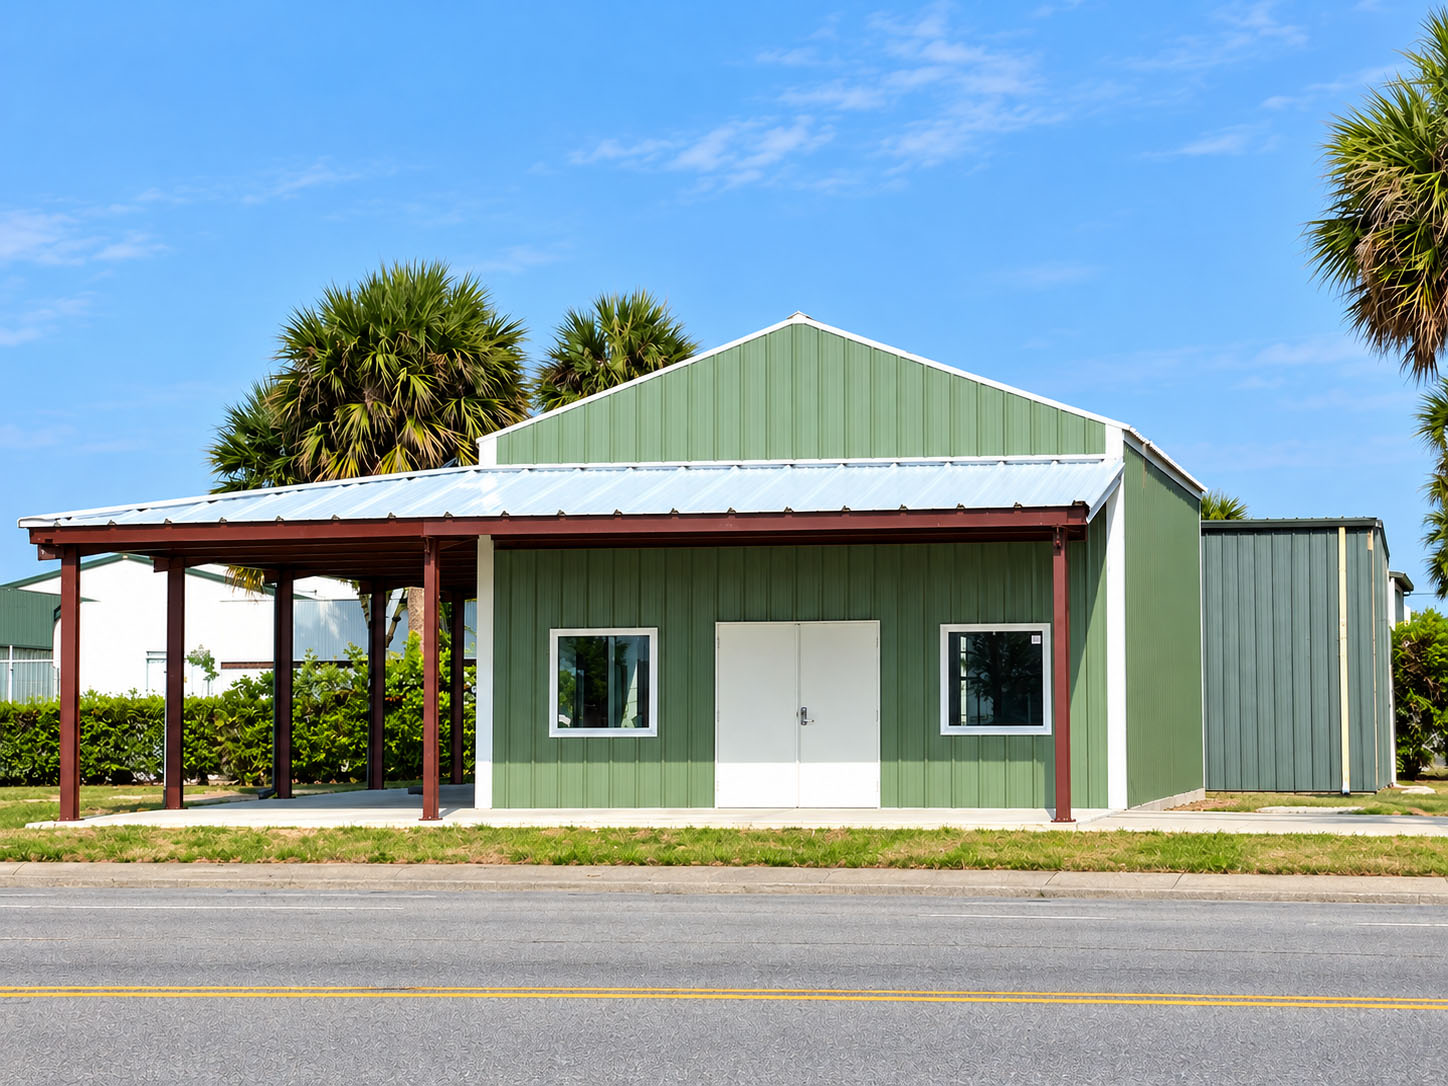
LR 24′-4″x48′-4″x14′-3″
-

LR 50 x 130 x 12/16 Split Eave
-
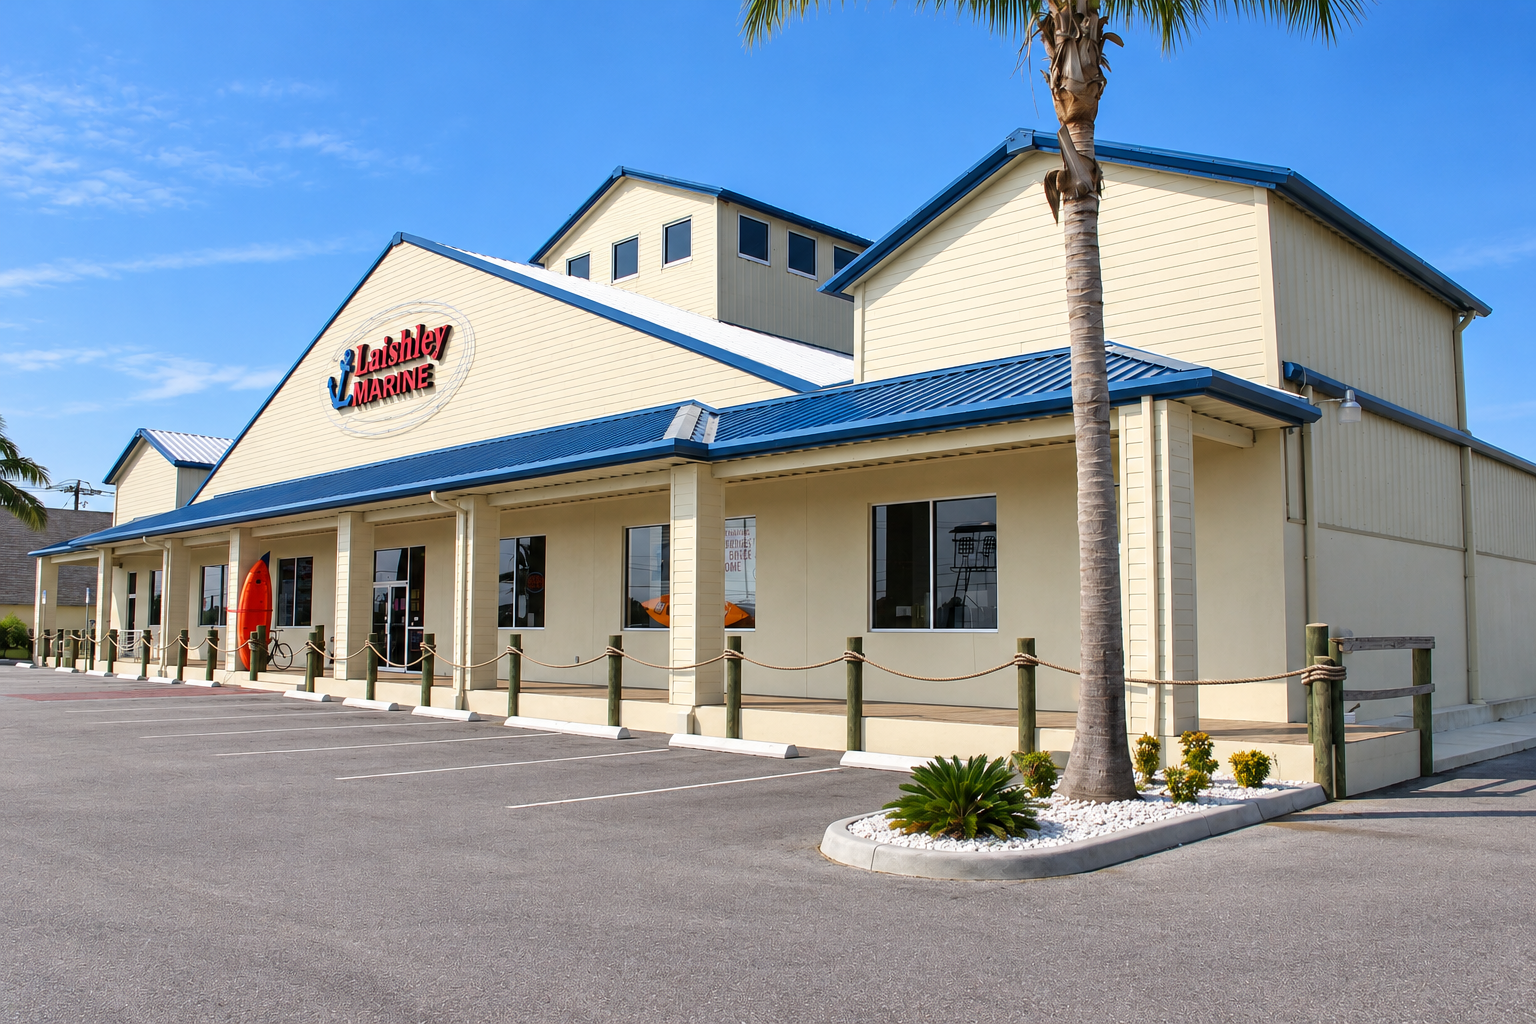
Building with towers LR + RF
-
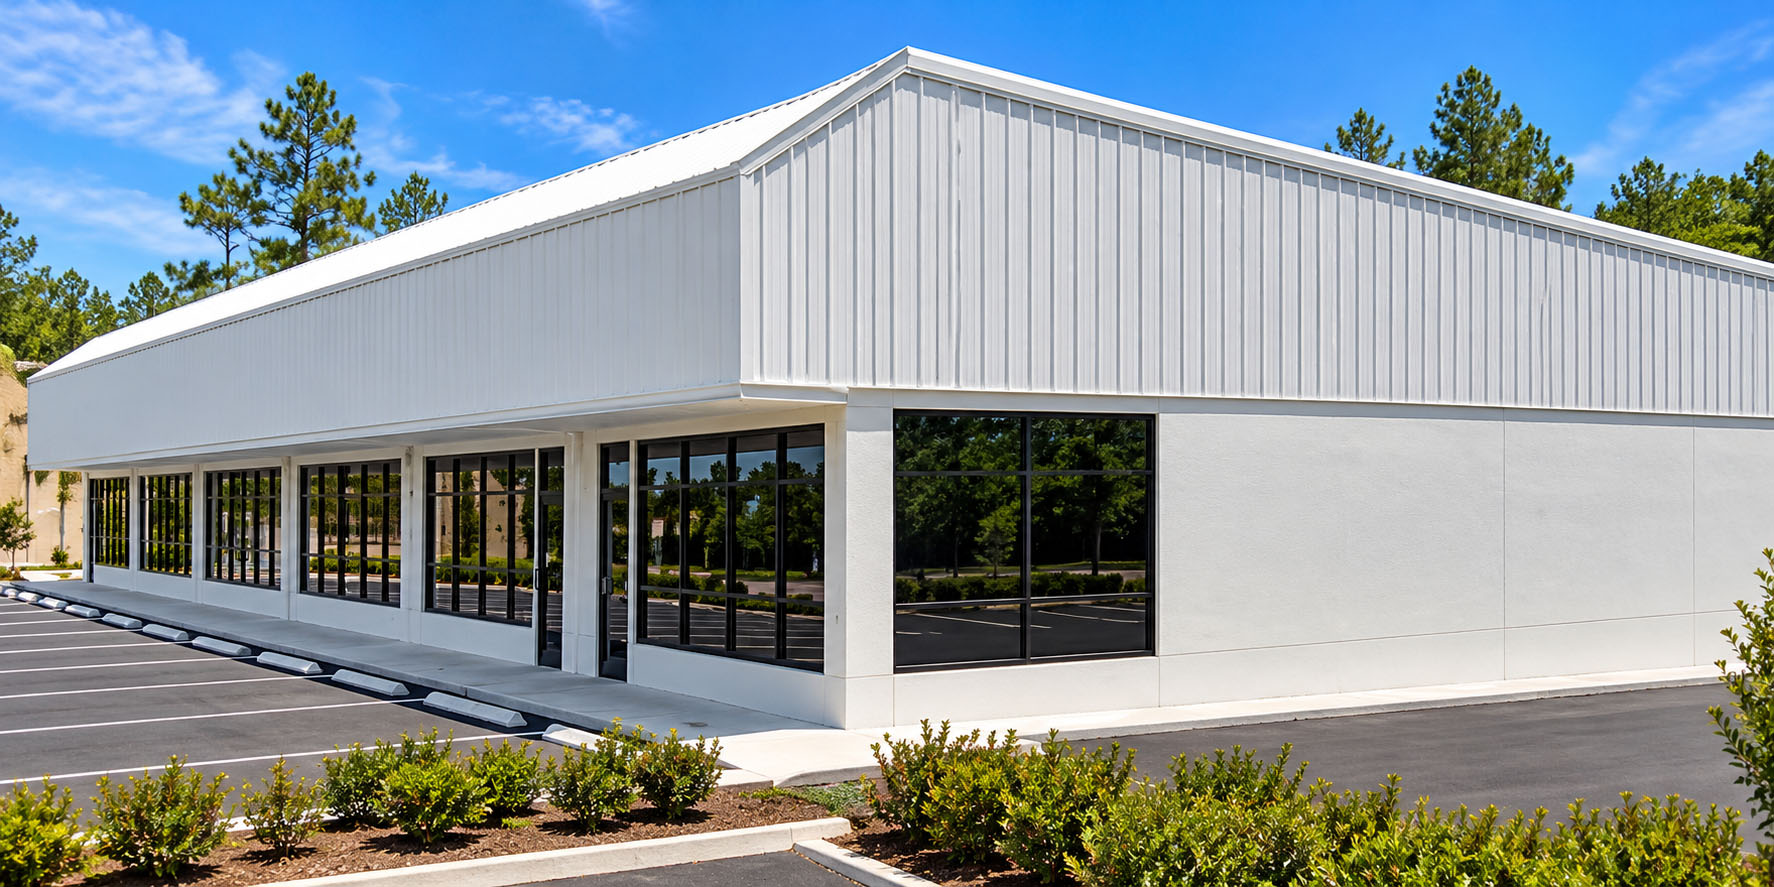
SS 80x150x14′-8″
-
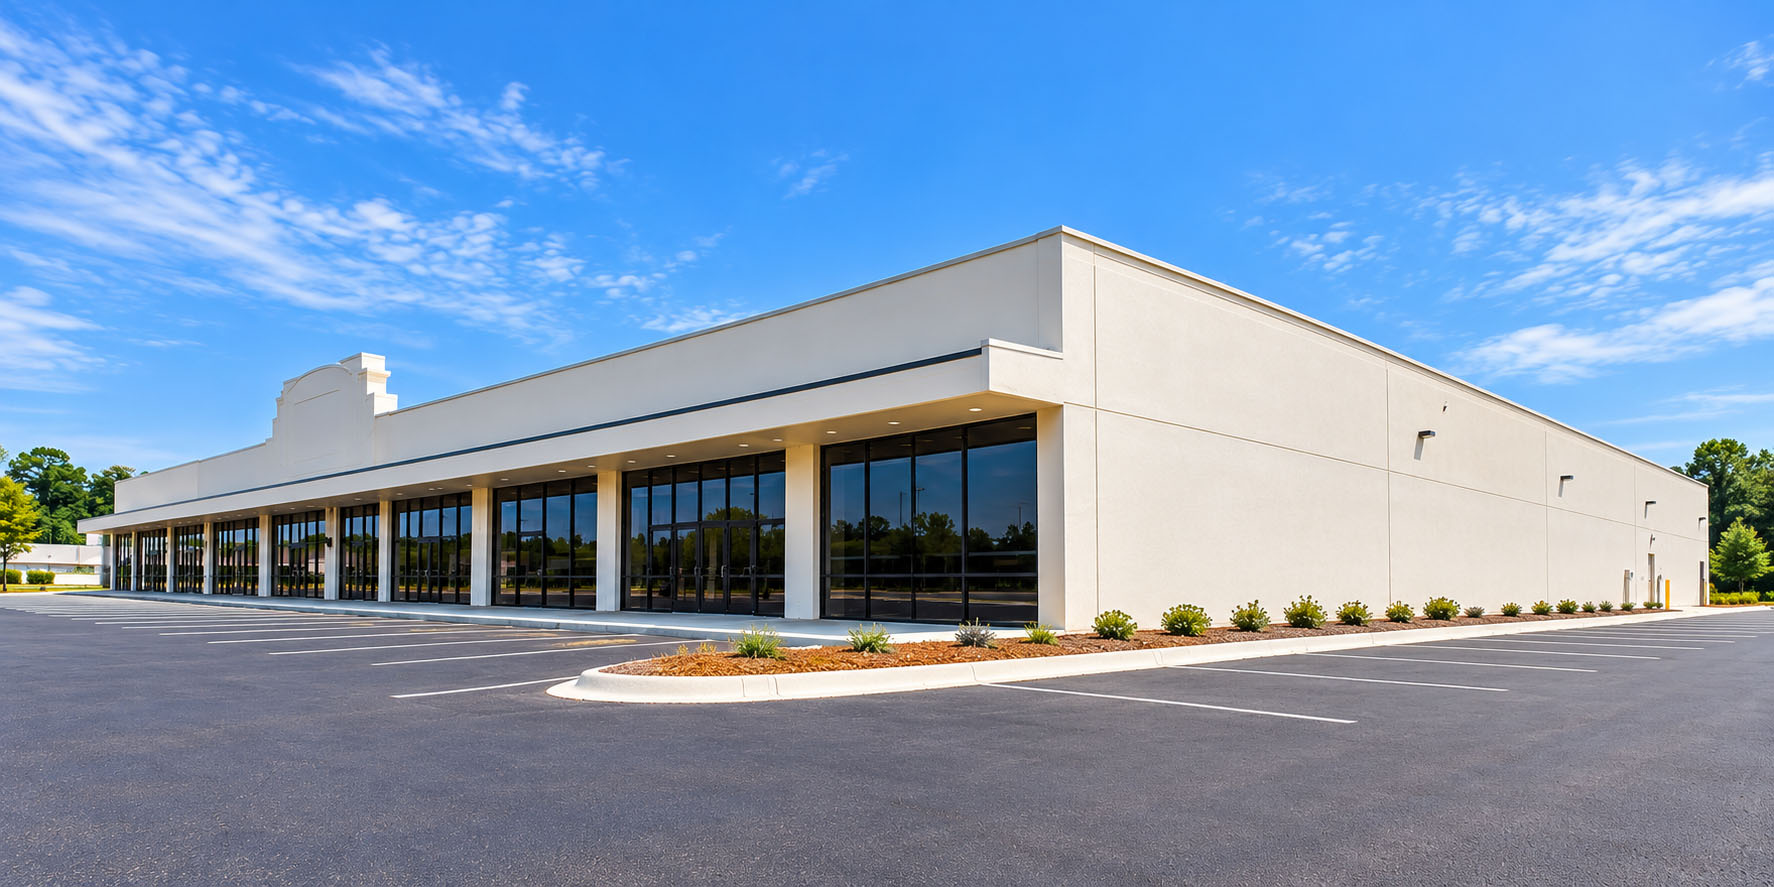
SS1 85x225x13′-6″
-

SS 70x130x14 LS
-

LR 80x80x14
-

LR 74’2″x156′-2″x34′-11 1/4″
-

LR 56×44′-5″x11′-8″
-

LM4 120x142x32
-

RF 150x260x18
-

RF 21x43x14
-

RF 271′-2″x330′-8″x14′ Clear